
Listing Courtesy of: NORTHERN KENTUCKY / Listed By: Shane Achor, Coldwell Banker Realty
1153 Appomattox Drive Florence, KY 41042
Active (34 Days)
$514,900 (USD)
OPEN HOUSE TIMES
-
OPENSun, Aug 212 noon - 1:30 pm
Description
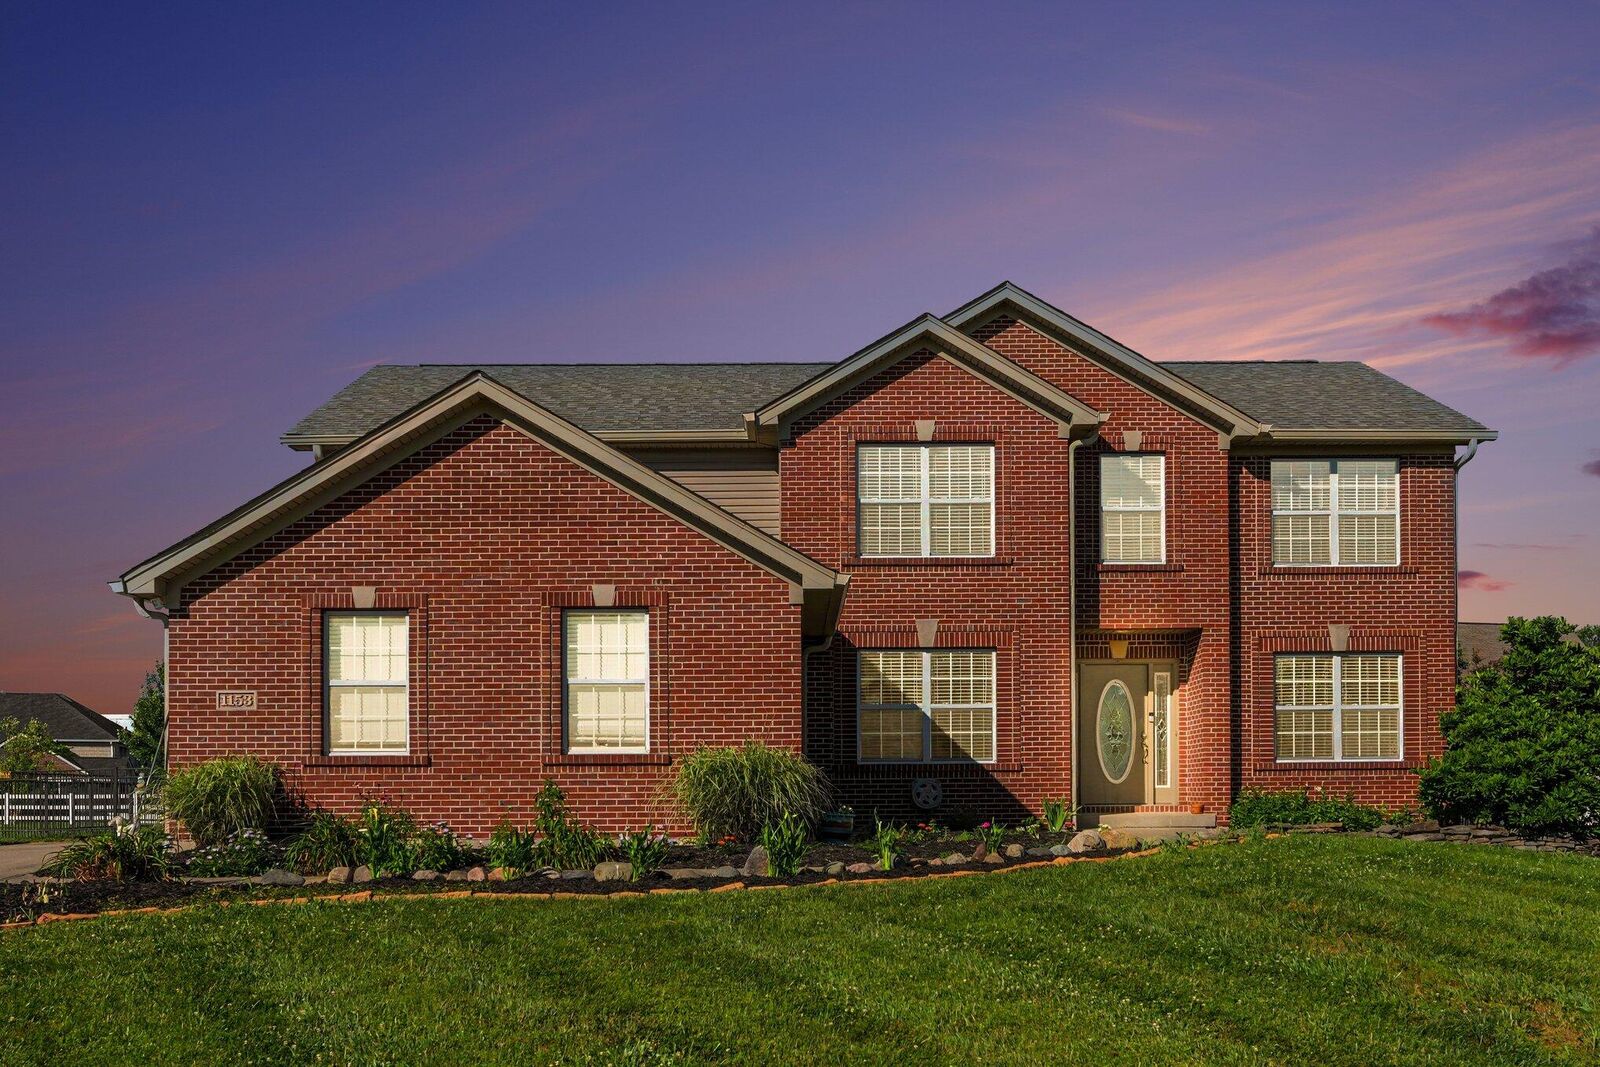
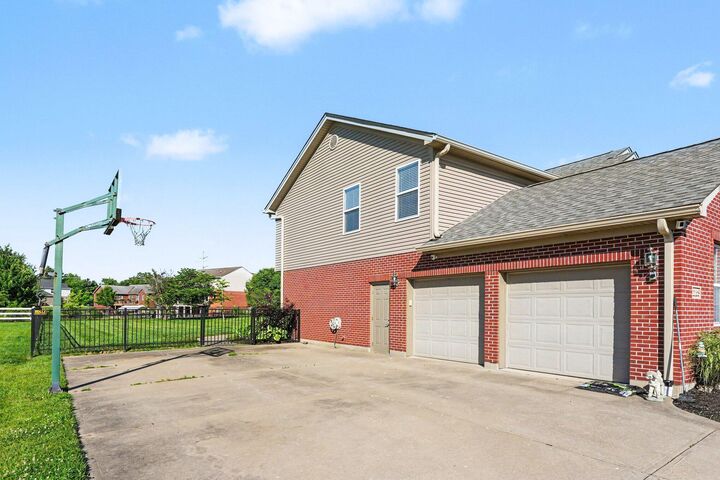
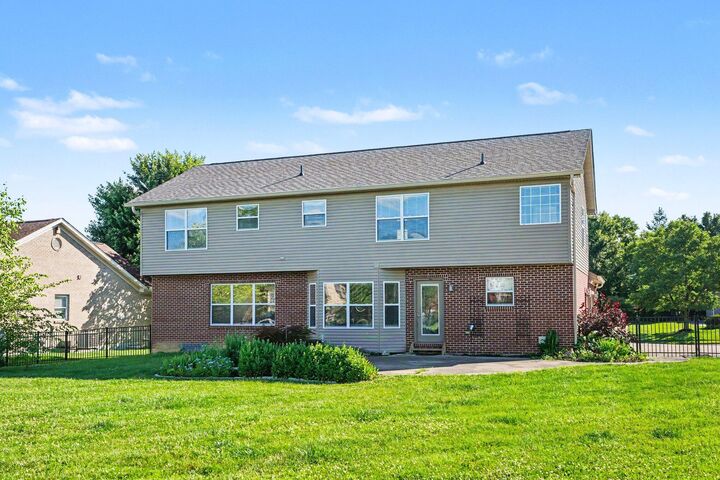
Welcome to Antebellum at Plantation Pointe! One of the standout feature is the finished walkout lower level, offering a true in law suite complete with its own kitchen, bedroom, full bath, and private entrance from the driveway, perfect for multigenerational living, extended family, or long term guests. The home offers 3 finished levels with 5 true bedrooms, 4 full baths, 1 half bath, plus a bonus room that could serve as a 6th bedroom, office, or gym. The chef's kitchen features a massive granite island overlooking spacious living areas with bamboo hardwood floors. Enjoy the fenced backyard with aluminum fencing (2023) and major updates including a new roof (2024), sump pump (2024), AC (2021), custom closets (2021), and washer and dryer (2021). Conveniently located just minutes from shopping, dining, and I-75.
MLS #:
643681
643681
Lot Size
0.34 acres
0.34 acres
Type
Single-Family Home
Single-Family Home
Year Built
2005
2005
Style
Traditional
Traditional
Views
True
True
County
Boone County
Boone County
Community
Antebellum
Antebellum
Listed By
Shane Achor, Coldwell Banker Realty
Source
NORTHERN KENTUCKY
Last checked Jul 28 2026 at 10:42 AM GMT+0000
NORTHERN KENTUCKY
Last checked Jul 28 2026 at 10:42 AM GMT+0000
Bathroom Details
- Full Bathrooms: 4
- Half Bathroom: 1
Interior Features
- Dishwasher
- Microwave
- Refrigerator
- Dryer
- Washer
- Disposal
- Gas Cooktop
- Gas Oven
Subdivision
- Antebellum
Lot Information
- Level
Property Features
- Fireplace: See Remarks
- Foundation: Poured Concrete
Heating and Cooling
- Forced Air
- Heat Pump
- Central Air
Basement Information
- Full
- Finished
- Full Finished Bath
- Kitchen
Homeowners Association Information
- Dues: $413/ANNUALLY
Utility Information
- Sewer: Public Sewer
School Information
- Elementary School: Erpenbeck Elementary
- Middle School: Ockerman Middle School
- High School: Ryle High
Parking
- Driveway
- Off Street
- Garage
- Garage Door Opener
- Attached
- Garage Faces Side
Living Area
- 2,547 sqft
Location
Disclaimer: Copyright 2026 Northern Kentucky MLS. All rights reserved. This information is deemed reliable, but not guaranteed. The information being provided is for consumers’ personal, non-commercial use and may not be used for any purpose other than to identify prospective properties consumers may be interested in purchasing. Data last updated 7/28/26 03:42
